Save
Ask
Tour
Hide
Share
$759,900
New Listing

65 Chartres Close
St. Albert, AB T8T 2E1

For Sale|Single Family Residence|Active
3
Beds
2.5
Total Baths
2
Full Baths
1
Partial Bath
2,200.05
SqFt
$345
/SqFt
2026
Built
Listing courtesy of Chris K Karampelas of MaxWell Polaris [email protected]
Call Now: (587) 596-2486
Is this the listing for you? We can help make it yours.
(587) 596-2486
65 Chartres Close65 Chartres Close65 Chartres Close65 Chartres Close
Save
Ask
Tour
Hide
Share

Mortgage Calculator

Monthly Payment (Est.)

Enter an interest rate to see your estimated monthly payment.
Calculator powered by Showcase IDX, a Constellation1 Company. Copyright ©2026 Information is deemed reliable but not guaranteed.

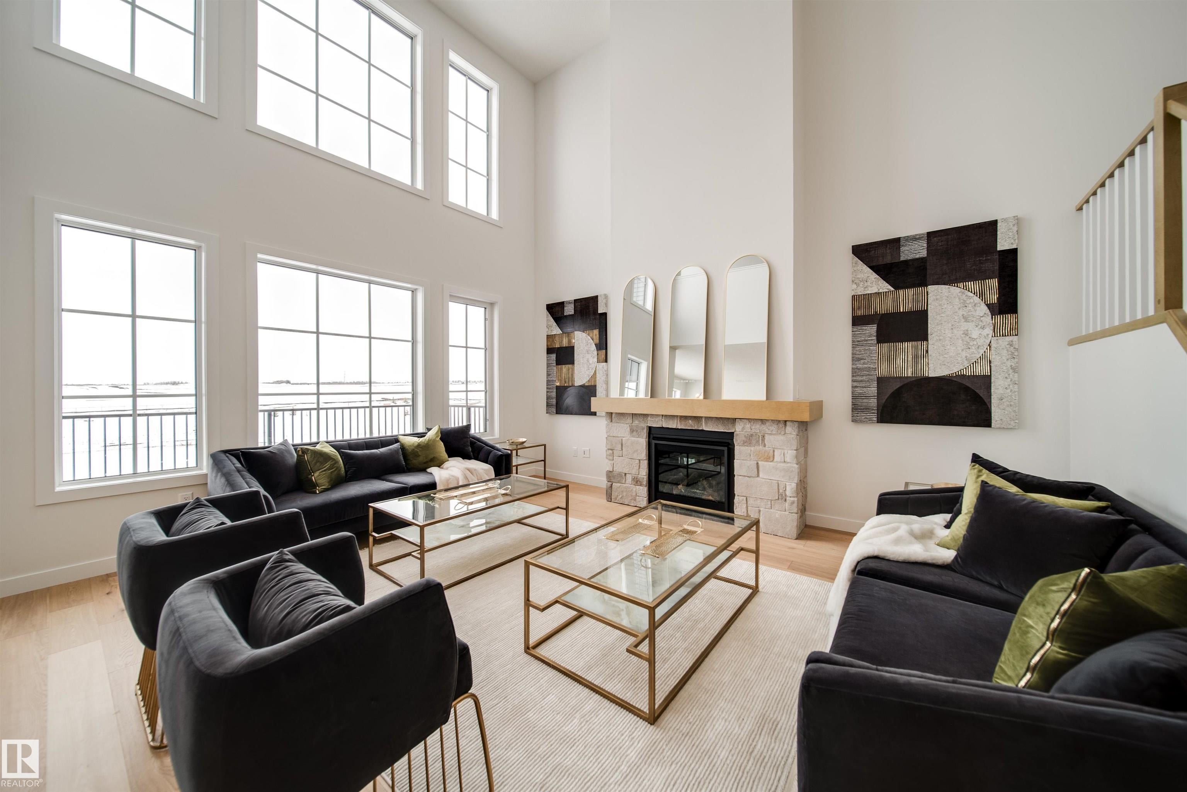
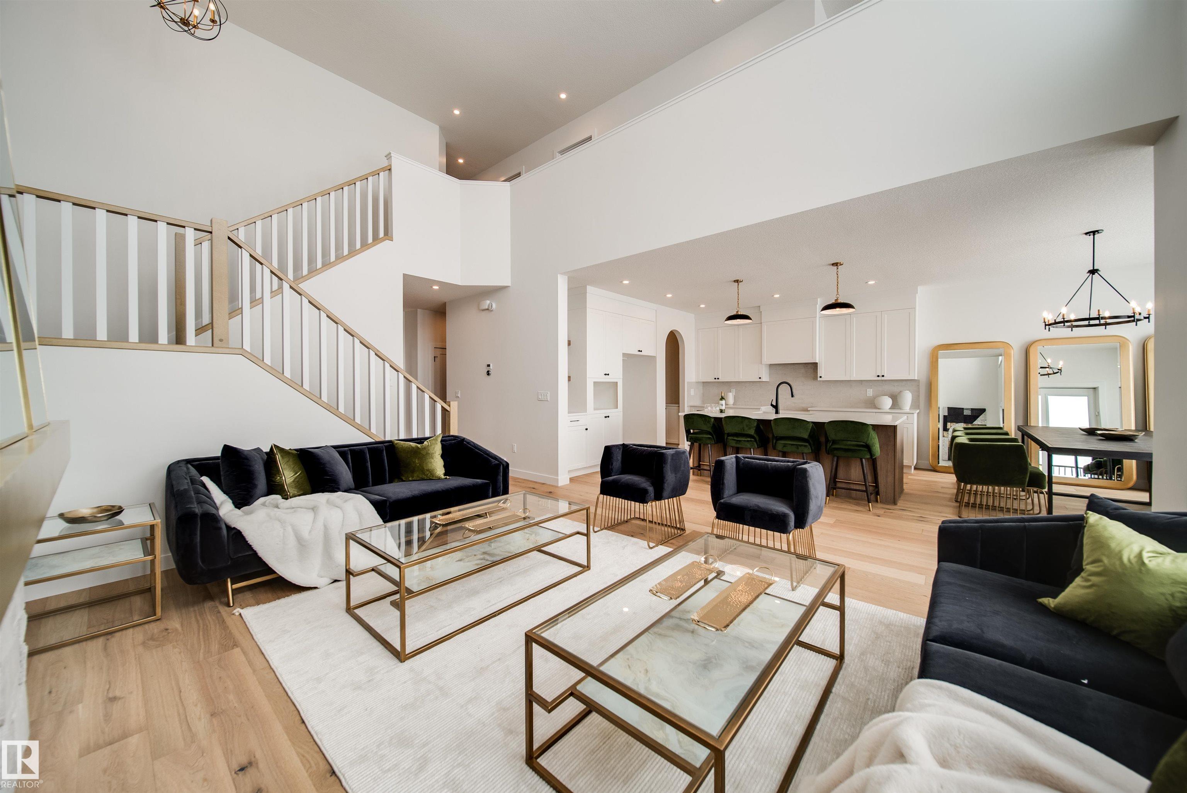
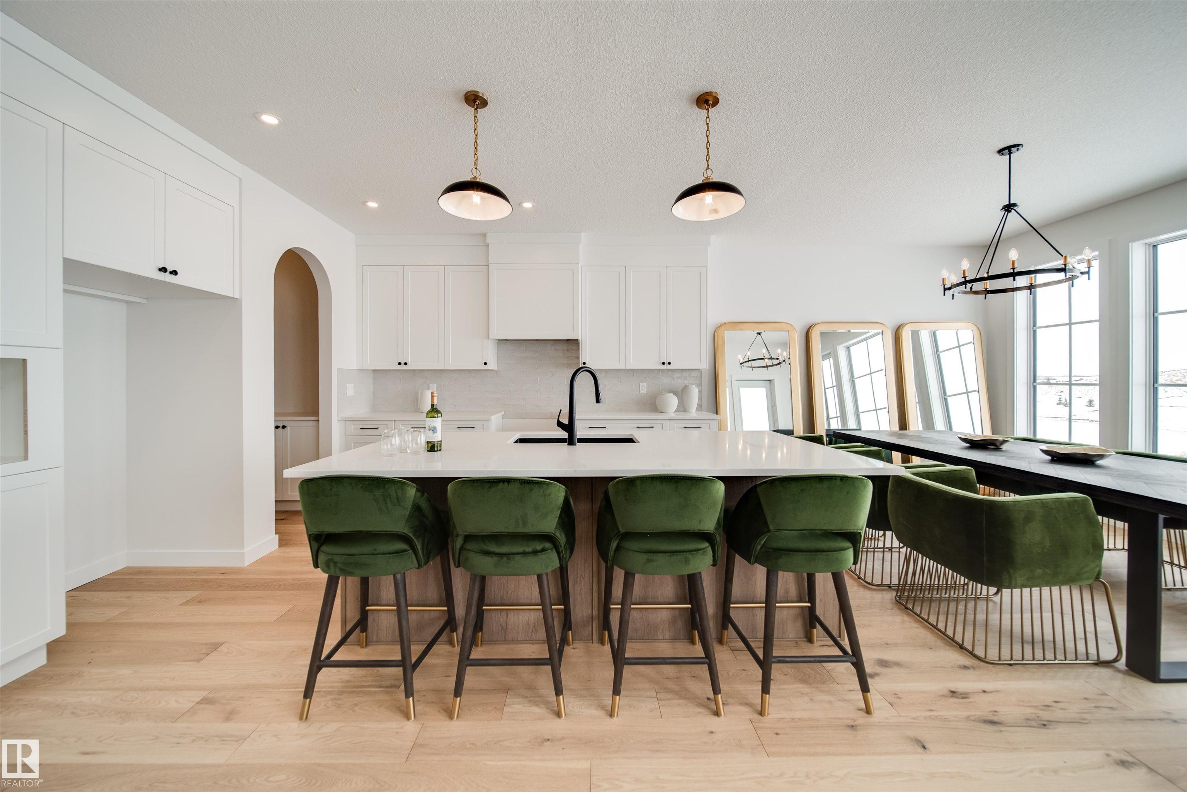
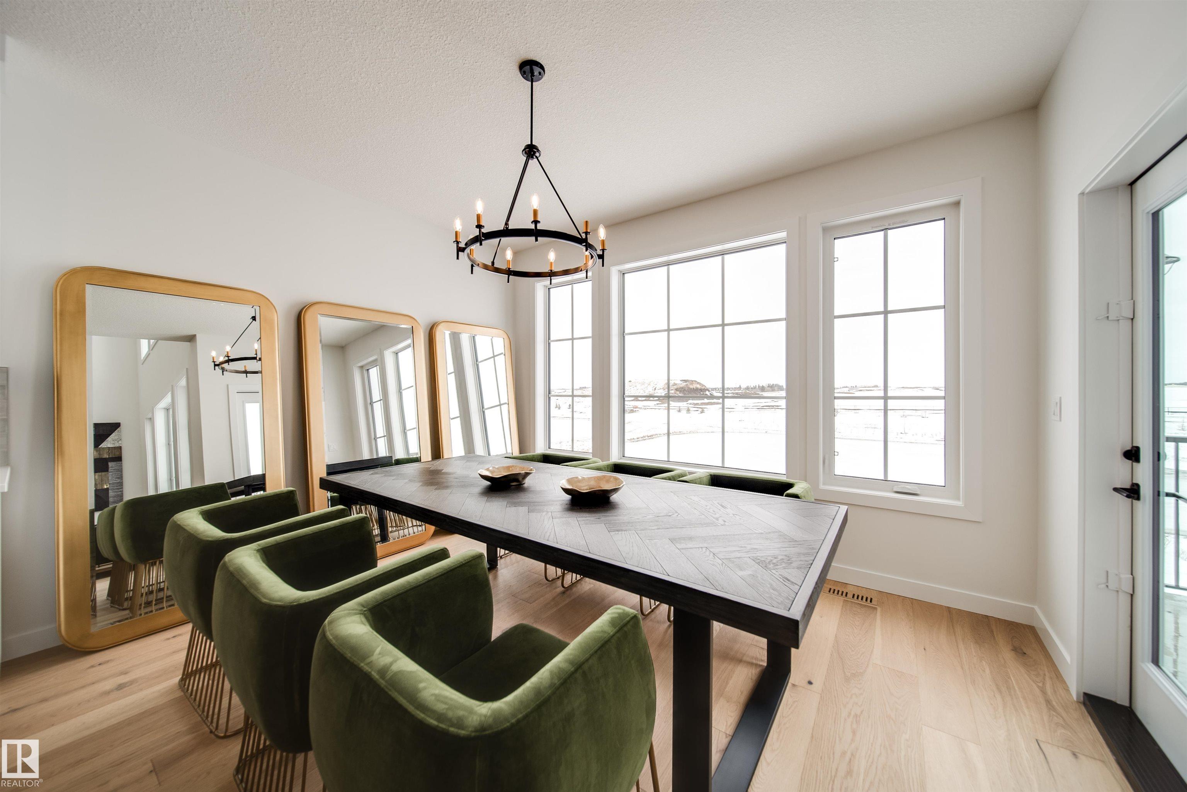
Welcome to the PINOT by Justin Gray Homes, 2025 Small Volume BUILDER OF THE YEAR in St. Albert's AWARD WINNING Cherot! This 2200 SF home w/NO REAR NEIGHBOURS showcases a curated FRENCH COUNTRY palette by CM Interiors! Built to JG BETTER BUILD standards w/9' MAIN FLOOR CEILINGS, GAS FIREPLACE, TANKLESS HWT & SOLAR-READY ROUGH-IN! The sun lit open concept main floor boasts LVP flooring, private DEN w/frosted doors, OPEN-TO-ABOVE GREAT RM & a stunning kitchen w/OVERSIZED QUARTZ ISLAND, KitchenAid appliances INCLUDED & ARCHED WALK-THRU PANTRY w/MDF shelving! Custom wall details elevates the 2pc bath, while TRI-PANE All Weather Windows flood the home w/NATURAL LIGHT! Upstairs find a BONUS RM w/adjacent BUILT-IN TECH DESK, 3 BEDS, LAUNDRY w/UTILITY SINK & full bath. Retreat to your PRIMARY SUITE w/VAULTED CEILINGS, luxurious 5pc ENSUITE & WALK-IN CLOSET! Walk to POND TRAILS & PARKS, near future SCHOOL & REC CENTRE! DECEMBER POSSESSION w/potential to customize! *Photos of similar home; final finishes may vary.*

Save
Ask
Tour
Hide
Share
Listing Snapshot
Price 
$759,900
Days On Site 
0 Days
Bedrooms 
3
Inside Area (SqFt) 
2,200.05 sqft
Total Baths 
2.5
Full Baths 
2
Partial Baths 
1
Lot Size 
N/A
Year Built 
2026
MLS® Number 
E4511735
Status 
Active
Property Tax 
N/A
Maintenance Fees 
$8.33 monthly
Sq Ft Source 
N/A
Friends & Family
Recent Activity
15 hours agoListing updated with changes from the MLS®
20 hours agoListing first seen on site
General Features
Attached Garage 
Yes
Direction Faces 
West
Foundation 
Concrete Perimeter
Garage 
Yes
Garage Spaces 
2
Parking 
On Street
Parking Spaces 
4
Property Sub Type 
Single Family Residence
Style 
2 Storey
Zoning 
Zone 24
Interior Features
Appliances 
Electric CooktopMicrowaveDryerRefrigeratorWasher
Basement 
FullUnfinished
Fireplace 
Yes
Fireplace Features 
Gas
Flooring 
Ceramic TileVinylCarpet
Heating 
Natural Gas
Save
Ask
Tour
Hide
Share
Exterior Features
Construction Details 
StoneWood SidingVinyl Siding
Lot Features 
On Golf Course
Roof 
Asphalt
Community Features
Maintenance Fee 
$100.0
Maintenance Fee Frequency 
Annually
Community Features 
Pool
MLS Area 
Chérot
Township 
0292
Listing courtesy of Chris K Karampelas of MaxWell Polaris [email protected]

Listing information is provided by Participants of the REALTORS® Association of Edmonton. IDX information is provided exclusively for personal, non-commercial use, and may not be used for any purpose other than to identify prospective properties consumers may be interested in purchasing. Information is deemed reliable but not guaranteed. Copyright 2026, REALTORS® Association of Edmonton
Last checked 2026-10-05 08:29 PM UTC

Neighborhood & Commute
Source: Walkscore
Save
Ask
Tour
Hide
Share